Focused arrival windows
Useful updates and clear arrival timing.

Custom Garage Door Design Greenfield IN starts with a tape measure and ends with a door that fits your opening, your siding, and your street. We build for homeowners in Greenfield, Indiana who are tired of picking the closest size from a showroom wall. Steel, wood, glass, and insulated sandwich panels, all cut to your dimensions. Call +13174498643 and we will walk your driveway this week.
Useful updates and clear arrival timing.
Review the approach and price before deciding.
Equipped vehicles and respectful cleanup.
Neighbors serving neighbors with follow-through.
Every custom build starts with a measurement and ends with a balanced, tested door. Here is what is covered in a standard project, and where upgrades come in if you want them.
We measure the opening at three heights, check jamb square, and note header and ceiling clearance. You get a written quote the same day, itemized by door, hardware, and labor. No charge for the visit, and no pressure to book on the spot.
You pick panel profile, window layout, color, and hardware with samples in hand. We bring steel, wood, and full-view aluminum options so you can hold them against your siding. Insulation value and spring cycle rating get locked in at this stage.
New torsion springs, steel cables, drums, bottom brackets, hinges, and nylon rollers come with the door. We do not reuse tired hardware from the old door. Springs are rated for 15,000 to 25,000 cycles depending on what you choose.
Our crew pulls the old door, sets the new track and torsion system, and balances the door to hold at mid-travel. We test the safety reverse against a 2x4 and set your opener travel limits. A double door with glass runs five to six hours.
Bottom seal, jamb strips, and top seal are fitted to the exact opening, not trimmed from a stock length. That is where a custom door earns its keep in an Indiana winter. We check the seal contact across the full width before we call the job done.
We walk you through the lubrication points, show you how to test the reverse yourself, and hand over the warranty paperwork. If your opener is a LiftMaster or Chamberlain, we program the remotes and keypad before we leave the driveway.
Share what is happening and receive a clear next step from the local team.
Custom Garage Door Design Greenfield IN is the process of measuring your existing opening, engineering panels to those exact dimensions, and installing a door that no neighbor on your block owns. We check header height, jamb width, side room, and ceiling clearance before anything gets ordered. Then we match panel profile, window layout, color, and hardware to your house. A standard 16x7 door off a truck will not fix a 15-foot-6 opening, and it will not match a 1920s brick facade either. That is the whole point of going custom.
Most Greenfield homeowners call us after a spring snaps or a panel gets dented, and they decide the replacement might as well look right. Others are finishing a garage conversion, adding a carriage-house look, or matching a new front door they just bought. If you have been searching for a custom garage door near me Greenfield IN and every quote comes back with the same three sizes, that is a sign you need a builder, not a stock order. We handle the whole job from measurement to final lubrication.
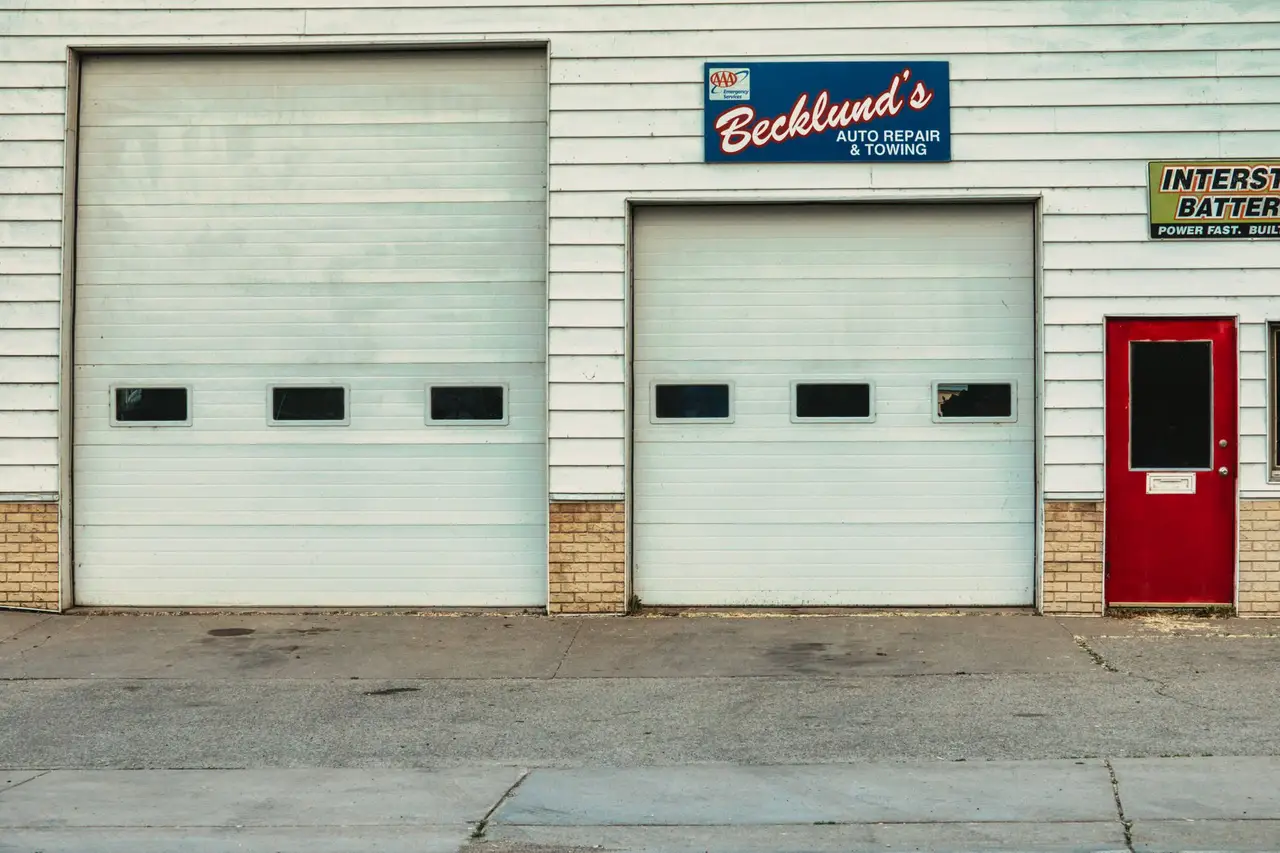
We come out, measure the opening at three heights, check jamb square, and note header and ceiling clearance. We photograph your siding and trim so the color match is right. This visit takes about 45 minutes and you get a written quote the same day.
You choose panel profile, window style, color, and hardware. We bring samples of steel, wood, and aluminum full-view so you can hold them against your house. We also confirm insulation value and spring cycle rating at this stage, because those are the two specs that decide how the door feels in five years.
Your door is fabricated to the measured dimensions, typically in two to four weeks depending on finish and glass. We schedule delivery for a day we can install, so the door does not sit in your driveway taking weather. You get a call the day before with a two-hour arrival window.
We pull the old door, check the track and drum for wear, and set the new torsion system with winding bars and C-clamps. New rollers, hinges, and bottom brackets go on at the same time. A standard single door takes three to four hours; a double with glass runs five to six.
We balance the door so it holds at mid-travel, set the opener travel limits, and test the safety reverse against a 2x4 laid flat. Then we walk you through the lubrication points and hand over the warranty paperwork. If your opener is a LiftMaster or Chamberlain, we program the remotes before we leave.
Used at the measure visit to check opening width at three heights and confirm the jamb is square. A door built to an out-of-square opening will rub, so this is the first thing we verify.
Winding bars set and release torsion spring tension safely. C-clamps lock the door to the track so it cannot move while the springs are unwound. Both are non-negotiable on any spring or cable job.
Used to torque hinge and bracket bolts to spec and to hold the torsion shaft while drums are replaced. Vise grips also secure a cable end during a bottom bracket swap.
For mounting hardware, brackets, and opener rails, and for driving the self-tapping screws that hold the panel stack together. We use a clutch setting so we do not strip the stile.
Caulk seals the jamb where the trim meets the wall. Lubricant spray goes on the torsion system, rollers, and hinges at the end of every install and tune-up to keep the door quiet.
The two brands we install and program most often, including battery-backup models. We also service Genie, Craftsman, Linear, Marantec, and Sommer units when they are already on the door.
The industry standard for sectional door installation, covering track alignment, spring setting, and hardware torque. We install to it on every job, which is why our doors come back balanced instead of rubbing a jamb three weeks later.
Governs the photo-eye sensors and the automatic reverse. We mount sensors at the correct height, confirm the reverse test against a 2x4, and verify it in front of you before we leave. This is the standard that keeps a door from closing on a child or a pet.
We measure width at the bottom, middle, and top of the opening, plus jamb depth and header height. If the numbers disagree, we build to the tightest point and adjust the track, so the door never binds at one corner.
Springs are selected by door weight and cycle rating, not by what was on the old door. A 200-pound double door needs a different spring pair than a 130-pound single. Getting this right is what makes a door last 15,000 cycles instead of 10,000.
We measure the opening, match the panel profile to the brick facade, and spec carriage-house hardware with recessed panels. Color gets matched to the existing trim so the door reads as original to the house rather than added later. A door that fits the opening without filler strips and looks like it has been there for decades. No more drafts at the jamb, and the street-facing wall finally looks finished.
We build an insulated door with a polyurethane core rated near R-18, add perimeter sealing, and spec a quiet belt-drive opener. If the space will be heated, we size the insulation to hold that heat through a Greenfield January. A garage that stays usable from December through March instead of becoming a cold-storage room. The door runs quietly enough to use the space while the family is asleep.
We assess whether the section can be worked out or needs replacement, then match the profile and color. If the door is discontinued, we quote a custom build so the front of the house stops looking patched. A front elevation that looks intentional again, with hardware that is new rather than reused. You also get a spec sheet on file for any future panel match.
We bring samples of steel, wood, and full-view aluminum to the house and match panel style, window layout, and color to the new exterior. Hardware finish gets matched to the new front-door handle. A cohesive front elevation instead of a new door next to an old one. The garage door stops being the thing that dates the house.
Greenfield sits in Hancock County, and the housing stock here ranges from 1920s brick garages downtown to 1970s ranches off Maple Grove to new builds in Sunset Hills where the header is still green lumber. That range is why we measure every opening instead of trusting a model number. Indiana freeze-thaw cycles are hard on bottom seals and steel cables, so we spec seals that stay flexible below freezing and cables that will not fray through a decade of temperature swings. If you have been searching for an affordable custom garage door design in Greenfield Indiana, the honest answer is that a measured steel door with an insulated core usually lands between $1,800 and $6,500 installed for a single in 2026, and most of that spread is material and glass. We also handle the code side: UL 325 Safety Standard for the sensors, ANSI/DASMA 102 for the install, and an Indiana Contractor License on the crew. If your opener is a LiftMaster or Chamberlain, we program the remotes and keypad before we leave the driveway.
Older brick garages with non-standard openings and original trim. We measure twice here because a filler strip on a brick facade is visible from the street.
Newer construction where headers can still be settling. We check jamb square at the measure visit and again on install day before the track goes up.
1970s ranches with standard openings and tired hardware. These often take a stock-size door, and we will tell you when that is the smarter buy.
Mixed residential and storefront blocks. Commercial rolling doors and home sectional doors both show up on the same street, so we bring both spec sheets.
Bottom seals harden and crack, and steel cables fray faster. We spec cold-flexible seals and inspect cables at every tune-up so a frayed cable does not become an off-track door in January.
Wood doors take on moisture and can swell at the stiles, which makes them rub. We leave the correct expansion gap on wood builds and recommend a refinish every two to three years.
Dented steel panels are a common spring and summer call. On a custom build we keep the profile and color on file so a replacement section can be ordered years later without a full door.
A header that has moved makes the opening out of square. We build to the tightest measurement and adjust the track on install, so the door does not bind at one corner.
A 15-foot-6 opening with a 16-foot stock door and wood filler strips on both jambs. Cold air poured in at the corners, mice got through the bottom seal, and the front of the house looked patched from the street.
A custom 15-foot-6 door built to the measured opening, matched to the brick and trim, with carriage-house hardware and a full perimeter seal. Install took four hours. The door closes flush on both jambs with no filler strips.
Maintenance: Lubricate the torsion system and rollers twice a year, and check the bottom seal each fall before the first freeze. A light coat of paint on the trim every few years keeps the match tight.
An uninsulated single door on a garage being converted into a woodshop. The space was unusable from December through March, and the opener rattled loud enough to hear from the kitchen.
An insulated double door with a polyurethane core rated near R-18, perimeter sealing, nylon rollers, and a belt-drive opener. The shop holds heat through a Greenfield January, and the door runs quiet enough to work at night.
Maintenance: Wipe the seal down each season and check the belt tension once a year. Keep the rollers free of sawdust, which is the one thing that will make a quiet door noisy again.
Hail dented two sections of a discontinued door, and no matching panel existed anywhere. The homeowner was facing a full replacement on a door that was otherwise mechanically sound.
A custom steel door matched to the siding and trim, with new 25,000-cycle springs, fresh cables, and nylon rollers. The front elevation looks intentional again, and the spec sheet is on file for any future panel match.
Maintenance: Run the safety reverse test monthly and lubricate the hinges and rollers twice a year. Keep the spec sheet we hand over, so a future dent is a section swap instead of a new door.
Most calls start with a failure, not a design idea. Here is what we run into across Greenfield and how a measured, built-to-fit door fixes it for good.
Filler strips and shims leave gaps that leak cold air, let in mice, and look patched from the street. The door never seals right, and the weather stripping wears out twice as fast. We measure the real opening and build panels to that number. No filler strips, no shims, and a bottom seal that touches the floor across its full width. On a 15-foot-6 opening you get a 15-foot-6 door, not a 16-foot door squeezed in.
A snapped spring leaves the door dead weight, and if the door is dented or dated you are paying for a repair on something you were going to replace anyway. That is money down the drain. We quote both paths: repair the spring now, or roll that cost into a custom build. If you go custom, the new door arrives with 15,000 to 25,000-cycle springs and fresh cables, so you are not paying twice for the same failure.
On a discontinued door, a single dented section can mean a full replacement because no matching panel exists. Homeowners end up with a patched look or a bill they did not plan for. Custom builds let us order a matching replacement panel years later, because the profile and color are on file. We also keep the spec sheet for your door so a future dent is a section swap, not a new door.
Grinding rollers and a lurching chain wake people up at 6 a.m. and make the whole house feel cheap. It usually gets worse slowly, so nobody fixes it until it is unbearable. We spec nylon rollers, heavy-gauge hinges, and a belt-drive opener on custom builds, which cuts the rumble dramatically. If you already have a door, we can swap rollers and hinges alone and get most of the noise reduction for a fraction of the cost.
Our 1920s brick garage had a 15-foot-6 opening and every quote we got was for a 16-foot door with filler strips. These guys measured it twice, built to the real number, and matched the trim color. The door closes flush on both jambs and you cannot tell it is not original. Install took about four hours.
I wanted a carriage-house look with windows across the top and a quiet door under the bedroom. They spec'd nylon rollers and a belt drive without me having to ask. Two weeks from measure to install, and the opener was programmed before they left. My wife noticed the noise difference the first night.
A spring snapped on a Sunday and I figured I was stuck until midweek. They came out Monday, and while they were there I asked about a custom door for the workshop side. Ended up with an insulated double that holds heat all winter. The quote matched the invoice to the dollar.
Typical 2026 pricing in this area runs $1,800 to $6,500 installed for a single door and $3,200 to $11,000 for a double, depending on material, insulation, and glass. Steel with an insulated core sits at the low end. Full-view aluminum or stained wood with custom windows sits at the top. Measurement and the written quote are free.
Yes. We photograph your siding, brick, and trim during the measure visit, then match panel profile, color, and window layout to what is already on the house. Carriage-house hardware, recessed panels, and custom glass grids are all available. If you want the door to read as original to a 1920s brick garage downtown, that is a normal request for us.
Fabrication runs two to four weeks for most steel and wood builds, and three to five weeks when custom glass is involved. Install itself is three to four hours for a single door and five to six for a double. We schedule delivery for a day we can install, so the door does not sit outside in the weather.
Insulated steel is the best all-around pick for Indiana: it holds up to freeze-thaw cycles, needs no annual staining, and takes a polyurethane core rated near R-18. Wood suits historic homes but needs refinishing every two to three years. Full-view aluminum with tempered glass works well on modern facades and lets light into a workshop.
Not seeing your question? Our local team can help you understand urgency, scheduling and what to expect.
Ask the local team
If your current door still has life in it, repair beats replacement. We fix broken torsion springs, frayed cables, and off-track doors across Greenfield, often the same day you call. We will tell you honestly when a repair is the smarter spend than a new custom build.
View service
Every custom door we build gets installed by our own crew, so the measurement and the hang are never separated. We set the torsion system, balance the door, and test the safety reverse before we leave. Standard-size installs are available too when a stock door fits.
View serviceA grinding opener or a blinking sensor can make a new door feel broken. We repair LiftMaster, Chamberlain, Genie, and Craftsman units, replace worn gears and logic boards, and realign photo-eye sensors. If your opener is on its last motor, we will say so instead of charging you twice.
View service
We install belt-drive and chain-drive openers sized to your new door's weight, including LiftMaster and Chamberlain units with battery backup. Travel limits get set to the new door, and we program your remotes and keypad before the truck pulls out.
View service
Call, text or send us a note and we will get back to you the same business day. Our phones are answered from 8 a.m. to 6 p.m. Monday through Friday, and emergency calls are picked up around the clock. Tell us what the door is doing and we will give you a straight answer and a price.